



Bought with: Windermere Real Estate/PSR Inc
$745,000
$745,000
For more information regarding the value of a property, please contact us for a free consultation.
16850 164th WAY SE Renton, WA 98058
3 Beds
2.5 Baths
1,900 SqFt
Key Details
Sold Price $745,000
Property Type Single Family Home
Sub Type Single Family Residence
Listing Status Sold
Purchase Type For Sale
Square Footage 1,900 sqft
Price per Sqft $392
Subdivision Fairwood
MLS Listing ID 2574362
Sold Date 10/15/26
Style 12 - 2 Story
Bedrooms 3
Full Baths 2
Half Baths 1
HOA Fees $59/ann
Year Built 2003
Annual Tax Amount $8,093
Lot Size 3,510 Sqft
Property Sub-Type Single Family Residence
Property Description
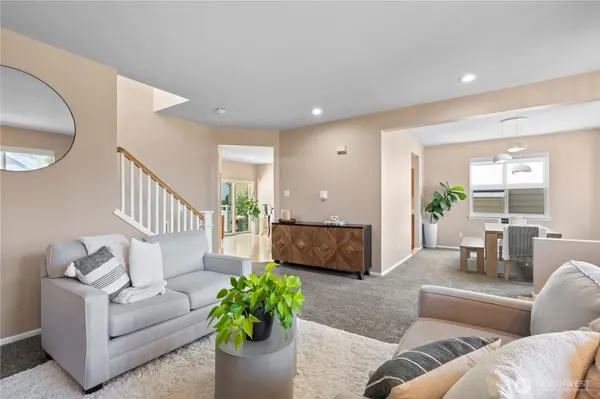
Exceptional updates, layout, and location! Solar, roof, windows, exterior paint, furnace/heat pump, gas water heater, window treatments, sec. system wiring + cameras, KitchenAid dishwasher, and more improvements bring tremendous value. Sophisticated feel with high ceilings, open staircase w/ large windows on main. Elegant formal dining and living rm with cozy gas fireplace. Roomy kitchen w/ hardwoods, open bar, pantry, slider to yard. 3 beds + den w/ French doors upstairs as well as fully laundry rm. Primary suite w/ WIC + 5 piece bath. Private entry to garage through alley as well as low maintenance yard/patio in back. Extended covered front porch in front. Highly desirable Woodside neighborhood in the established Fairwood community, this home is surrounded by parks, trails, playgrounds for a tranquil feel. Enjoy tree-lined streets, easy access to Fairwood Golf & Country Club, Lake Desire w/ public access, shops, and major commuter routes.
Location
State WA
County King
Area 340 - Renton/Benson Hill
Rooms
Basement None
Interior
Interior Features Bath Off Primary, Dbl Pane/Storm Window, Dining Room, Fireplace, French Doors, Security System, Walk-In Closet(s), Water Heater
Flooring Ceramic Tile, Hardwood, Vinyl, Carpet
Fireplaces Number 1
Fireplaces Type Gas
Fireplace true
Appliance Dishwasher, Disposal, Dryer, Microwave, Refrigerator, Stove(s)/Range(s), Washer
Exterior
Exterior Feature Wood Products
Community Features CCRs, Park, Playground, Trail(s)
Amenities Available Cable TV, Fenced-Partially, High Speed Internet, Patio
View Y/N No
Roof Type Composition
Garage Yes
Building
Lot Description Alley, Cul-De-Sac, Curbs, Paved, Sidewalk
Story Two
Sewer Sewer Connected
Water Public
New Construction No
Schools
Elementary Schools River Ridge Elementary
Middle Schools Northwood Jnr High
High Schools Kentridge High
School District Kent
Others
HOA Fee Include Common Area Maintenance
Senior Community No
Acceptable Financing Cash, Conventional, FHA, State Bond, VA Loan
Listing Terms Cash, Conventional, FHA, State Bond, VA Loan
Read Less
Want to know what your home might be worth? Contact us for a FREE valuation!

Our team is ready to help you sell your home for the highest possible price ASAP

"Three Trees" icon indicates a listing provided courtesy of NWMLS.
Nearby Locations
GET MORE INFORMATION